Showing posts with label ARCH1201- STUDIO 3. Show all posts

18 May 2010

Site Analysis

ON GOOGLE MAP
SITE


SITE


SURROUNDING BUILDINGS

TRAFFIC


PERSPECTIVE OF THE SITE


INTERIOR OF THE SITE


BACK OF THE SITE


PARK AND BACK OF THE SITE


PUBLIC CARPARK AND CONNECTION WITH THE SITE

Project 3-Gallery in Newtown

PROJECT 3

Bohemian Simplicity.
Sydney's bohemian city.
Growth from the late 20th C.
Full of artists from illustrations to sculptures.
Relaxed and open atmosphere.
Main district King street.
King street contains bookshops, vintage shops, music stores, restaurants, and now a gallery.


http://sydney.zpages.com.au/userimages/user06_1139282903.jpg

09 May 2010

Reflection

Pros
1. POCHE: Much more neater and precise in comparison to Project 1. Poches hopefully focus on the depth of the building, allowing visual communication to be successful.
2. PHOTOS OF MODEL: Although the model being slightly to the awkward scale, the photos make the model visually pleasing.
3. NARRATIVE SENTENCE: The narrative sentence, goes from the painting to the sentence to the typology to the design, making my design much more successful. It also communicates all of the relationships that were previously stated.


Cons
1.
MODEL: Looks a bit unusual. For the next project, start the model earlier to be more precise and neat.
2. PRESENTATION: To make the presentation neater, use photoshop to allow each sheet to look consistent
3. PERSPECTIVES: There are no perspectives, to get a better understanding of the idea, there is a need to show perspectives to allow the viewer to feel that he/she is in the building.
4. BLOG: Hardly much text, need to show progression during every week

Final Model


Project 2 Final Drawings


PLAN
SCALE 1:100

ELEVATION
SCALE 1:100
SECTION
SCALE 1:100

ELEVATION
SCALE 1:100


CROSS-SECTION
SCALE 1:100
AXONOMETRIC CROSS SECTION
SCALE 1:100

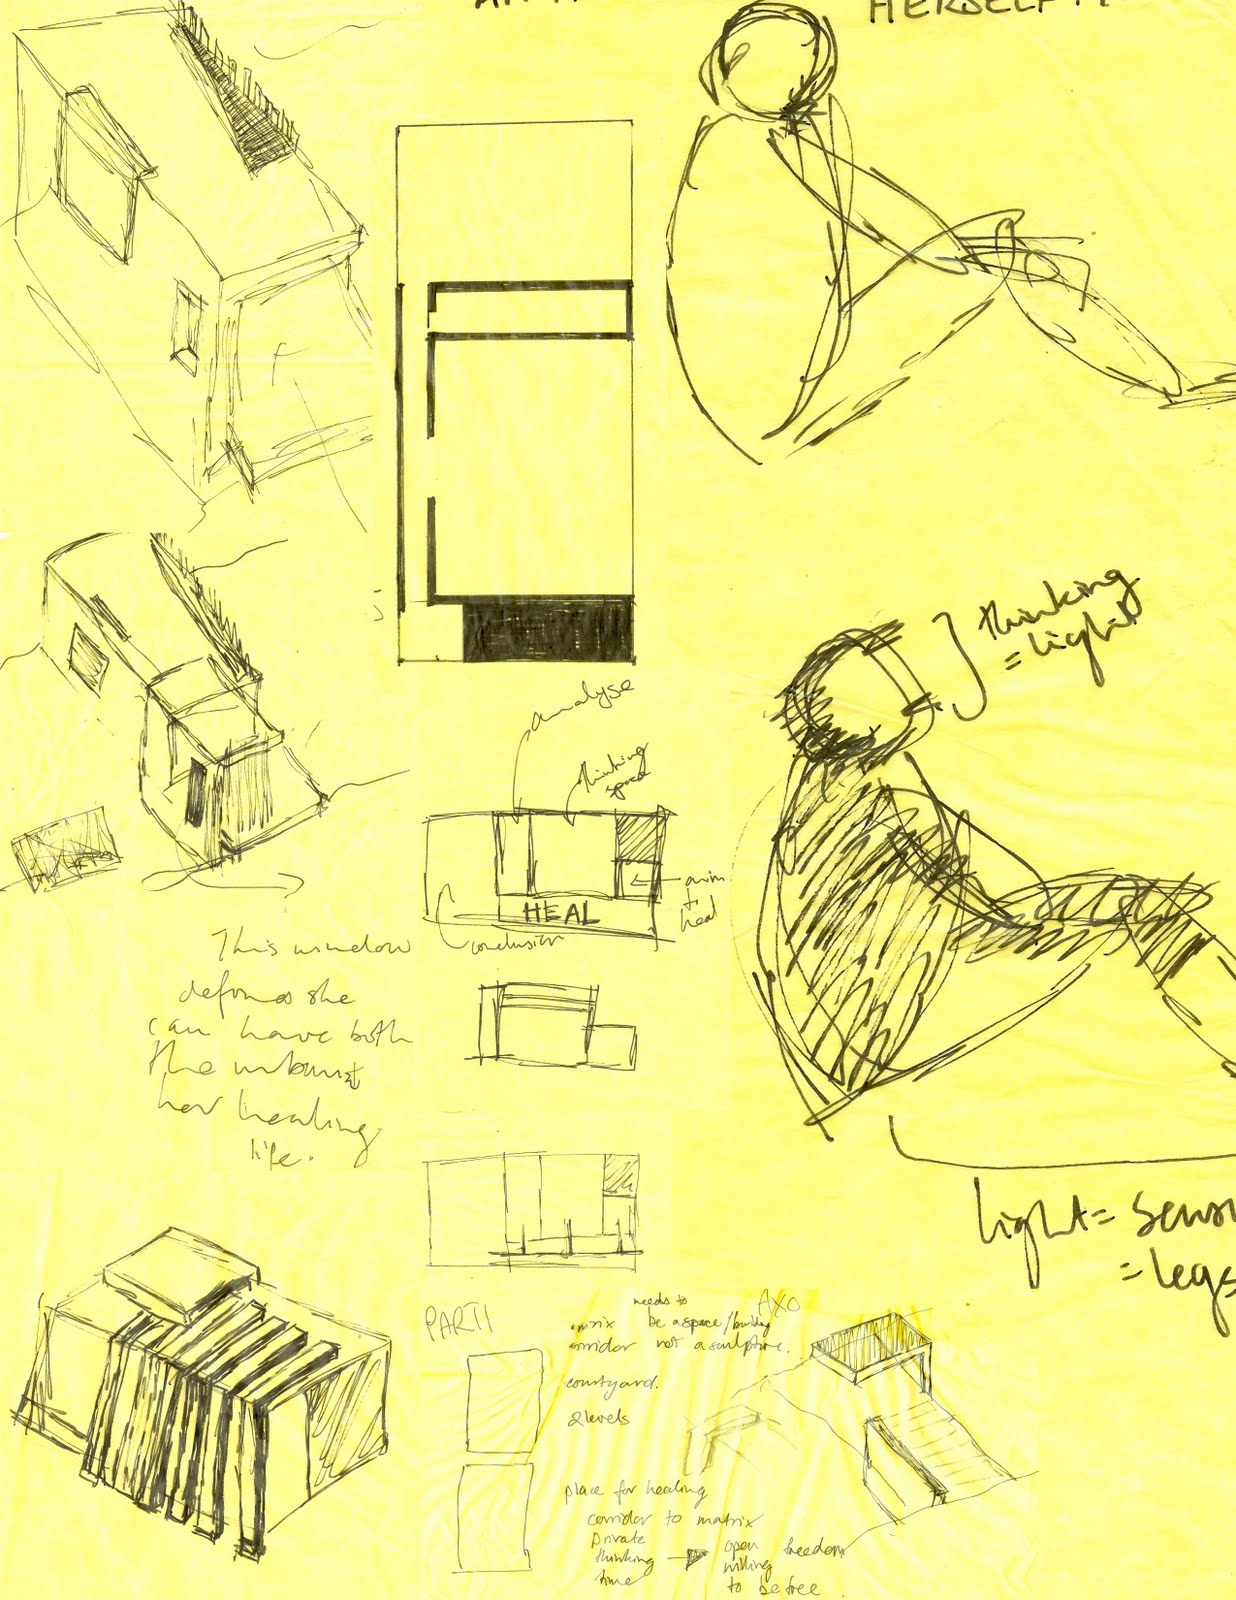
Concept: This building relates mainly to the typology, which is an unconstructed bridge. This unconstructed bridge, can be seen as a metaphor for a journey. A fully constructed bridge, will allow two ways for the woman to enter, which will show that a journey has two ways or a journey is continuous. However, this is not the case for this situation, an unconstructed bridge, will allow the woman to only enter from one side and once she fulfills her 'journey' she needs to go back to her urbanised world but is now revived and nourished psychologically.

The corridor, is seen to be more private, allowing the widow to have more time to herself and is able to heal her traumatized life. The L-Beams, emphasise the journey and the corridor. The shadows and light that come from the L-Beams further emphasises the healing process. Each room, shows a progression a journey to allow the widow to heal from her 'traumas of reality'. The first room, is open as seen on the plan allowing the 'widower' to enter this space and having an aim to heal her mind and to bring peace from such a busy lifestyle she's been having due to the Industrial Revolution. The next room is a much larger and enclosed. This room can be seen as the 'thinking space'. In this room, the widow begins a train of thought allowing her to think about her isolated life from such a busy urbanised civilization. The light that enters the room is mainly from one side, as seen in the section, there is a wall that hides this window, allowing light to disperse out softly and subtlety. The third room is a long and narrow room, and is known as the ' analysing space'. This space represents the widow's time to relax and to analyse what she has thought in her thinking space. In order, to calm the widower there is an opening on the ground, allowing the running of water to be heard and also allow the reflection of light from water to shimmer on the walls of this room (which can be seen in the cross-section poche). The last room is an open space, representing the widow's conclusion of healing her mind. There is an opening on the structure as seen through the section, showing that although she has healed her mind she still needs to belong in this urbanised world, and hence, combines both psychological thoughts together.

Concept

ANALYZE: The Woman is leaning closer to the urbanized life; symbolizing her loneliness & distraught life she is living. The need to have a peaceful and calm life can be seen, when analysing the painting.


A SERENE RETREAT FOR A DISTRAUGHT WIDOW READY TO HEAL HER TRAUMAS OF REALITY


IDEA: Concept of a journey.
ie. a journey to heal from reality.
A bridge symbolises a two way journey (two ways of circulation), however an unconstructed bridge symbolises a start to a finish allowing one way of circulation. Relaxation, thinking time and healing are the most important ideas that should be seen in this build
ing.


PARTI: A corridor concept is established in my building. A corridor for circulation will allow the building to be more private giving a sense of healing time and thinking time. A corridor will also focus on the idea of a journey.


LIGHT: Natural light over artificial light will allow the building to be less urbanised and more serene. Using the site; allowing an opening on the floor will allow a reflection of light to come - due to water reflecting light.


USING SKETCHUP:


IDEA


08 May 2010

Narrative Sentence

A serene retreat
for a distraught widow ready to heal her traumas of reality.

This retreat is for a woman, ready to escape from reality. The word 'widow' can be seen as a metaphor of being alienated from this urbanized world. In order for this woman to move on with her life, she needs time to think, a time to heal, a time to escape from this Industrial World.

Analyse on 'Morning Sun'- EDWARD HOPPER

- Human intimacy
- Undressed and looking out of the window
- "the intimacy of her nakedness contrasting with the impersonal city outside"
- Painted with complete honesty
- "devoted attention to her solid physical existence, her statuesque roundness"
- Sensualism
- Subjective emotion
- Detached attitude towards humanity
- Window (framing)
- "A life separate and silent, yet crystal clear"
- Viewpoint of a spectator looking in at the unconscious actors and their setting
- Remote observer
- Importance of light; if fills the room with a haunting presence

Painting

"Morning Sun" - EDWARD HOPPER

Hopper has achieved a degree of abstraction that in fact has the effect of underlining the psychological component of the work. He has largely put the narrative elements of 'Morning Sun' aside - elements that linked up to the artistic tradition of window scenes as well as to aspects of the painter''s own life. Both the natural exterior and the view of the interior have been defamiliarized, Nature and Civilization, human bodies and houses, are used by Hopper as signs in a system to convey subconscious images and fantasies in compositions that only have a representational function at first glance; on closer consideration we realise that the divide between (painted) image and (psychological) image has long since ceased to apply.

Rolf Günter Renner, Edward Hopper, 1882-1967: Transformation of the Real, Taschen, 2000

13 April 2010

Project 2: Room and Narrative

"Great art is the outward expression of an inner life in the artist, and this inner life will result in his personal vision of the world"
Edward Hopper

06 April 2010

Finalé Model


Finalé Poché


1:100

Finalé Parti


1:200
Each level contains its own parti, as shown above. It is through each level, we can understand that this house is more private than public, hence the use of corridors for circulation (even though Level Three is a matrix). As, seen in the section each level becomes more private when going up the 'fire escape' stairs.

Followers